Can Fire Sprinklers Be Retrofitted Into an Existing Property?
Domestic Fire Sprinkler
Ibrahim Alwadi
, Air Conditioning, Refrigeration and Fire Sprinkler Engineer
Updated:
Wondering if you can retrofit fire sprinklers in an existing building? In most cases, the answer is yes. The feasibility of the installation depends on several factors, including the building’s layout, available water supply, ceiling construction and applicable fire safety requirements.
. The good news is that a fire suppression system can be successfully installed in properties that were not originally designed to include one.
Whether you own a heritage house, manage a residential block of flats, or operate commercial premises, a professionally designed retrofit can significantly improve fire protection.
At Penguin Cooling, our certified engineers provide bespoke fire sprinkler design and installation services across Cardiff, South Wales, and Bristol. This guide explains exactly what a UK retrofit involves, what to check, and how we minimise disruption to your property.
Can You Retrofit Fire Sprinklers in an Existing Building?
Yes. A fire sprinkler system can be installed in many existing buildings, including properties that were constructed without automatic fire suppression.
A retrofit involves designing and installing a new sprinkler system within an existing structure. It may also involve extending or modifying an existing system where the current protection no longer meets the building’s requirements.
Unlike a new-build installation, where pipework can be incorporated during construction, a retrofit must work around finished ceilings, walls, structural elements and existing electrical, plumbing and ventilation services.
Depending on the property, sprinkler pipework may be routed through ceiling voids, service areas, cupboards or other suitable spaces. Concealed sprinkler heads may also be considered where the design and system requirements allow.
The most suitable arrangement depends on the building survey and the required level of protection. Not every property will need the same system layout or coverage.
Which UK Properties Can Have Fire Sprinklers Installed?
Fire sprinkler retrofits may be considered for several types of existing property, including:
Existing houses and flats: Adding residential fire sprinkler protection to properties that were built without a system.
Property renovations: Incorporating sprinklers while upgrading or refurbishing an existing building.
Loft conversions and extensions: Reviewing sprinkler requirements when additional accommodation or floor space is created.
Commercial premises: Assessing offices, shops and other buildings where the fire protection arrangements need to be improved.
Changes of building use: Reviewing whether a new occupancy or use creates different fire safety requirements.
The suitability of a retrofit depends on the property’s construction, occupancy, fire risk and available installation routes. Commercial and residential projects may also require different system designs and standards.
5 Key Checks Before Upgrading Your Fire Safety System
A proper site assessment helps identify constraints before work begins. Our engineers evaluate:
Building Layout & Construction: Reviewing as-built drawings to find discreet pipe routes without major structural demolition.
Mains Water Supply & Pressure: Checking water flow and pressure against the requirements of the applicable sprinkler system standard, such as BS 9251 or BS EN 12845, where relevant.
Ceiling Voids & Access: Planning first-fix pipework through accessible voids to minimise disruption to finished ceilings.
Existing Fire Alarms: Ensuring seamless integration with your current fire safety and monitoring equipment.
Occupancy Disruption: Scheduling works carefully if the property remains occupied during the installation.
Our Professional Retrofit Installation Process
Although every property is different, a typical retrofit project follows several main stages.
1. Initial building assessment
The property layout, construction, occupancy, existing fire protection and installation constraints are reviewed.
2. System design and planning
A suitable sprinkler layout is developed, taking account of the building’s requirements, water supply and applicable standards.
3. Water supply assessment
Available flow and pressure are checked to establish whether the existing supply can support the proposed system or whether additional equipment is needed.
4. Pipework and sprinkler installation
First-fix pipework and second-fix concealed sprinkler heads are installed in accordance with the approved design.
5. Testing and commissioning
The system is then tested and commissioned, with the relevant handover documentation provided.
Are Fire Sprinklers Required in Existing Buildings in the UK?
Not every existing building in the UK is automatically required to have a fire sprinkler system simply because it is older or does not currently have one.
Requirements depend on factors such as the building’s use, height, size, design and the type of building work being carried out. Extensions, changes of use and other alterations may trigger additional fire safety considerations.
The requirements should be checked for the specific property and project with the appropriate building control body and competent fire safety professionals. A building owner should not assume that installing sprinklers alone will satisfy every fire safety obligation.
Which Fire Sprinkler Standards Apply to Existing Buildings?
The applicable standard depends on the building’s use and the type of sprinkler system being designed.
Two important British standards include:
BS 9251: Covers fire sprinkler systems for domestic and residential occupancies, including design, installation, water supplies, commissioning, maintenance and testing.
BS EN 12845: Covers the design, installation and maintenance of automatic sprinkler systems, commonly used for commercial and industrial applications.
The correct standard must be selected according to the building’s occupancy, risk and design requirements. Mixed-use buildings may need different considerations for their residential and non-residential areas.
NFPA 13 is an American standard covering the installation of automatic sprinkler systems, while NFPA 101 is the Life Safety Code, which addresses life safety in new and existing buildings.
They are useful references when researching fire sprinkler retrofits, but they should not be treated as automatic substitutes for the applicable British standards and building regulations on a UK project.
For reference, see the official NFPA 13 and NFPA 101 information pages.
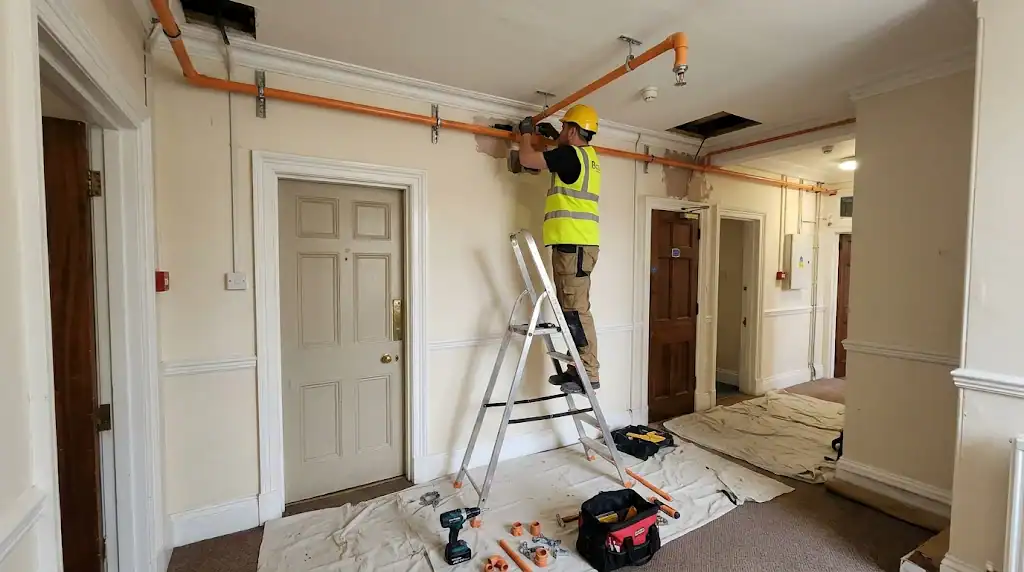
A certified engineer working to retrofit fire sprinklers in an existing building, safely routing the pipework to minimise structural disruption during the installation.
How Much Does a Fire Sprinkler Retrofit Cost in the UK?
The cost of retrofitting a fire sprinkler system depends on the building and the amount of work required. There is no reliable fixed price that applies to every existing property.
The main cost factors include:
The building’s size, layout and number of sprinkler heads.
The type of sprinkler system and required coverage.
The condition and capacity of the existing water supply.
Whether a fire pump or water storage tank is required.
The complexity of pipework routes and access to ceilings or service areas.
Any additional work needed to accommodate the installation.
Penguin Cooling’s residential fire sprinkler installations start from £1,500. However, this should not be treated as a fixed price for a retrofit project. Existing buildings can involve additional work, so the cost must be assessed against the property’s actual requirements.
Request Your Free Fire Sprinkler Quote from Penguin Cooling
If your property does not currently have fire sprinklers, or you need to improve an existing installation, the first step is to establish what the building requires and whether a retrofit is practical.
Penguin Cooling provides fire sprinkler design, installation, servicing and repair support for homes and businesses across Cardiff, South Wales and Bristol.
Contact Penguin Coolingtoday on 07426 225517 to discuss your project and request your free quote.
Frequently Asked Questions
Can you retrofit fire sprinklers in an existing building?
Yes. Retrofit fire sprinklers can be installed in many existing buildings, subject to a building assessment, suitable water supply and an appropriate system design.
Can fire sprinklers be installed without removing existing ceilings?
Sometimes. Pipework may be routed through accessible ceiling voids, cupboards or other suitable spaces. The available options depend on the building’s construction and layout.
Does an existing building need a fire sprinkler system?
Not every existing building is legally required to have sprinklers. Requirements depend on the building’s use, height, size, alterations and applicable fire safety regulations.
Is the existing water supply sufficient for a sprinkler retrofit?
Not necessarily. Water flow and pressure must be assessed against the proposed system’s requirements. A fire pump or dedicated water storage tank may be needed if the existing supply is insufficient.
How long does it take to retrofit a fire sprinkler system?
The installation time depends on the building’s size, system design, pipework access and the amount of additional work required. A project-specific assessment is needed to provide a realistic timescale.
How much does a retrofit fire sprinkler system cost?
The price depends on the number of sprinkler heads, building layout, pipework, water supply and any additional equipment. An individual quotation is needed to establish the cost.
Is NFPA 13 used for fire sprinkler systems in the UK?
NFPA 13 is an American sprinkler installation standard. UK projects should be designed against the applicable British standards and building regulations, such as BS 9251 or BS EN 12845 where relevant.
Can a fire sprinkler system be installed in an occupied building?
Yes. Work can often be phased or scheduled outside normal hours to minimise disruption to occupants.
Ibrahim Alwadi
(Air Conditioning, Refrigeration and Fire Sprinkler Engineer)
I’m an engineer at Penguin Cooling, working with air conditioning, commercial refrigeration, cold rooms and fire sprinkler systems. I share simple, practical advice to help homeowners and businesses understand their systems, choose the right options and know when servicing or repairs may be needed.